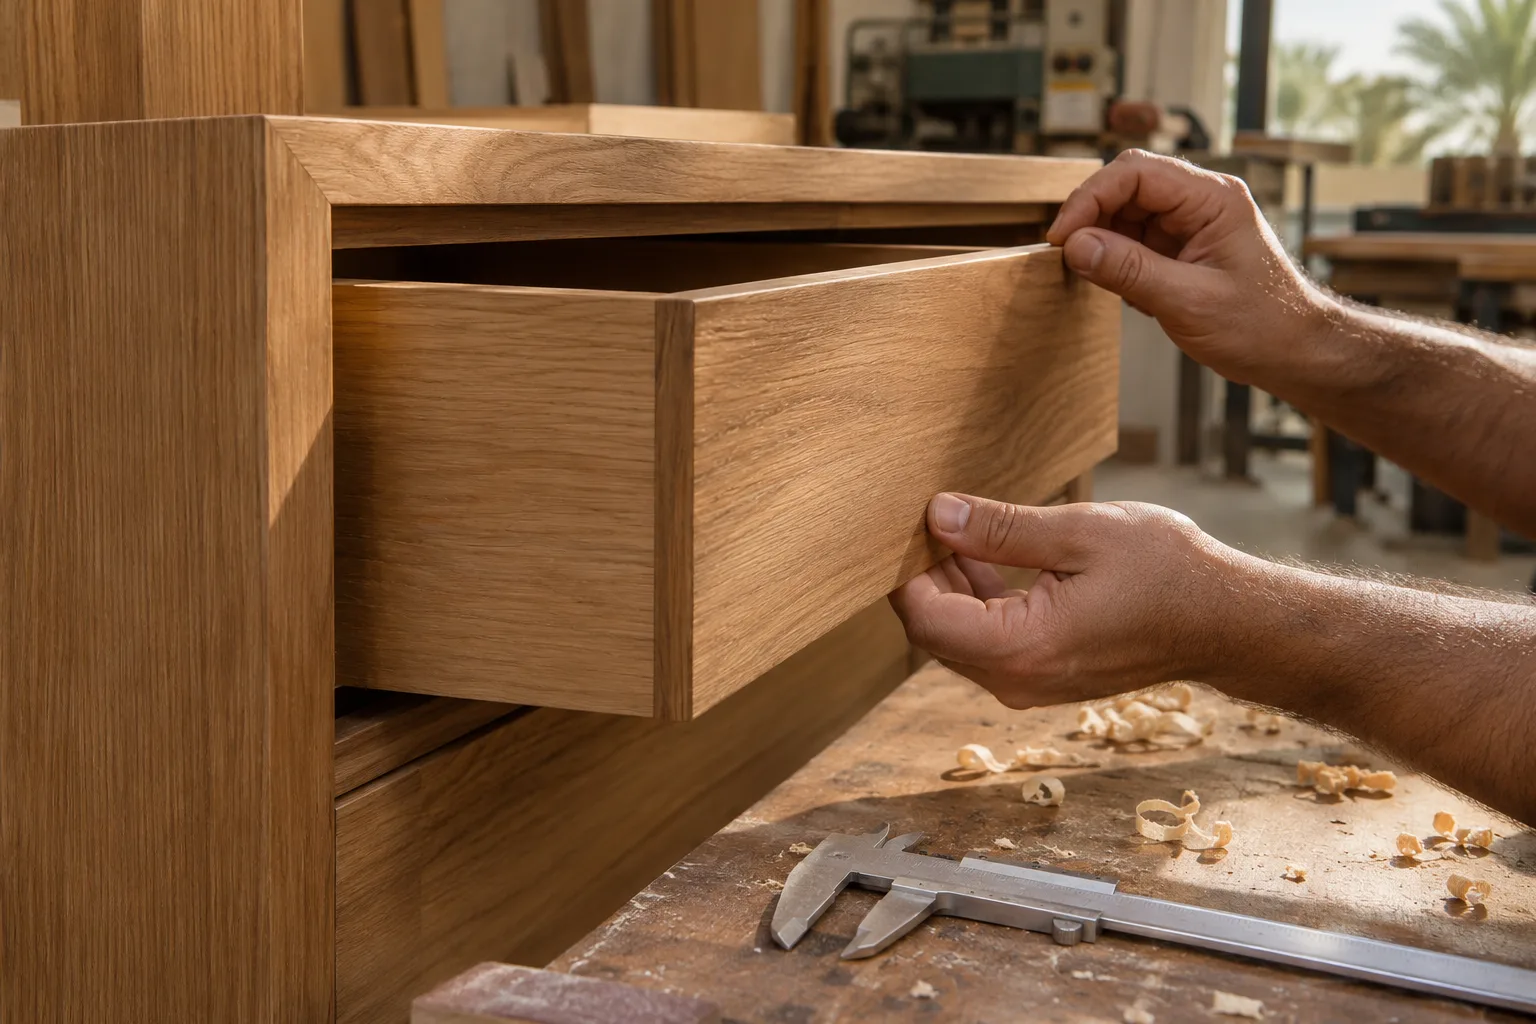
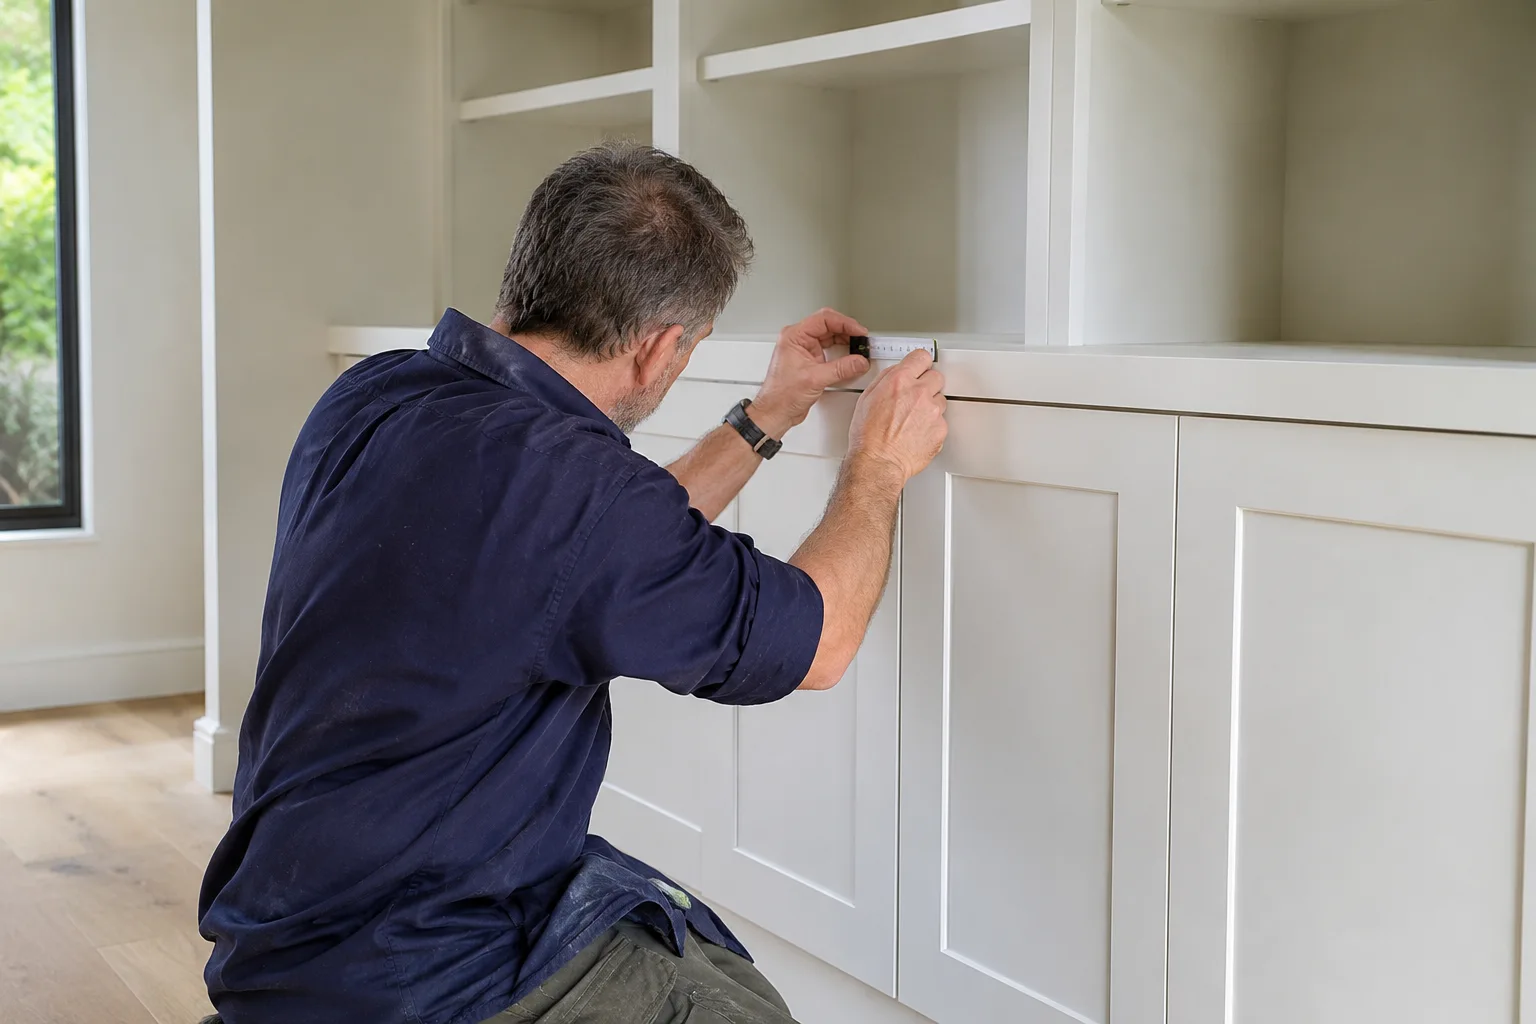
A clear scope
Inclusions, exclusions and specialist responsibilities agreed before commitment.

Interior improvements · Dubai
Choose surfaces that work together—and suit the way the space will be used.
Ideas for your brief
Use the gallery to identify details you want to discuss for your own property.
Explore the design gallery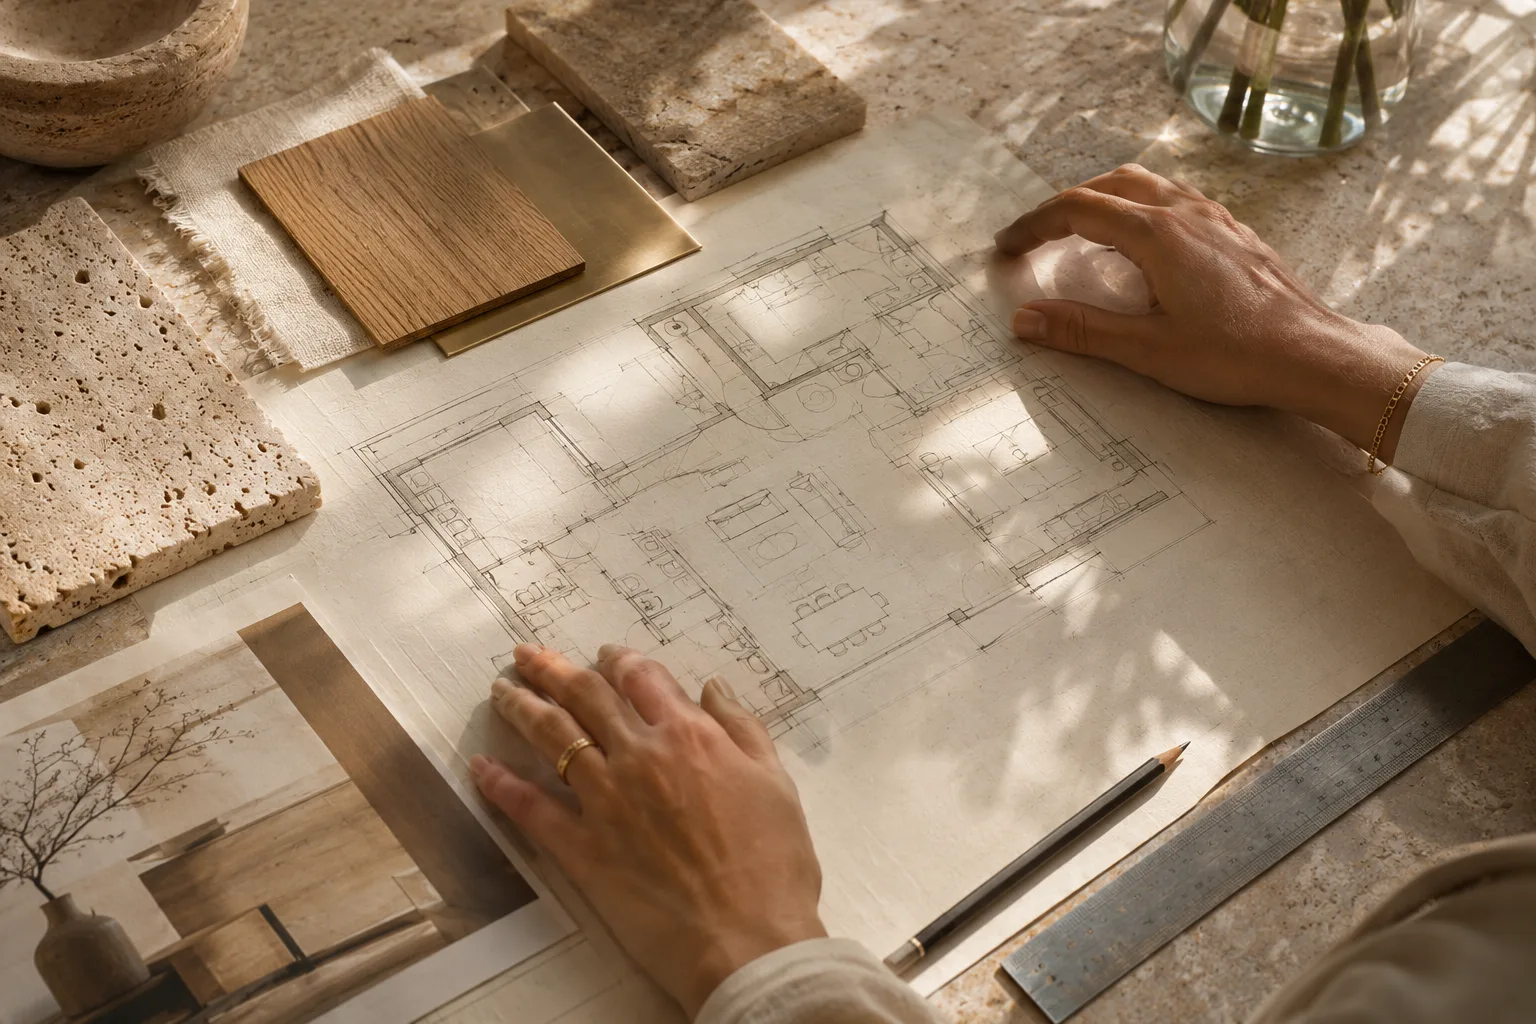
Halo Interiors · Our parent company








Flooring & surface finishes
Flooring, tile and stone installation, decorative coatings, microcement and selected specialist systems can form part of your fit-out. We connect selection, procurement and installation with the condition of the site and the overall programme.
Appearance, intended use, maintenance, cost and lead time considered alongside samples.
Tile, stone, decorative coatings, microcement and feature-wall systems assessed for the agreed application.
Site readiness, adjacent finishes and the sequence of specialist work brought into the delivery plan.
Suitability, preparation and the exact finish system are confirmed with the appointed specialist for your property.
Inclusions, exclusions and specialist responsibilities agreed before commitment.
Designers, engineers, manufacturers and contractors appointed around the work.
Agreed updates, recorded decisions and changes confirmed in writing.
Inspections, snag closure, care guidance and relevant warranty information.
How it works
We listen to your priorities, location, budget expectations and target date.
We review the site and establish the scope and specialist requirements.
A clear proposal brings scope, cost and programme together.
Drawings and selections become coordinated work on site.
We inspect, test and work through the finishing details.
A considered finish, with the information you need next.
Decide early Inspect the substrate and confirm finished floor heights before ordering materials.
Quotation & programme
Halo Works project budget range
AED 100,000 to under AED 300,000Floor area, removal, subfloor repair or levelling, material choice and transition details affect cost. Preparation and curing can affect installation dates.
Your proposal sets out inclusions, exclusions, payment milestones and programme assumptions. Tell us your target date so we can account for access, approvals and lead times.
Read the cost guideWhat a clear brief makes possible
Compare feel, maintenance and room use while checking transitions, skirting and door clearances.
Send the property location, photos or drawings, what you want to change and your target date. Include an indicative budget if you have one.
Prepare your briefIt depends on the stability and moisture condition of the existing floor, the chosen system and the available height at doors and thresholds.
We appoint designers, engineers, manufacturers and contractors as required for the agreed work. Your proposal records who is responsible for each package.
Share the property location, photos or drawings, your priorities and required completion date. An indicative budget helps us assess options.
That depends on the property and the proposed work. We establish the requirements with the appointed specialists and agree who will submit the information.
We inspect the agreed work, record and follow up outstanding items, and compile the applicable test records, care information and warranty details.
Planning your project
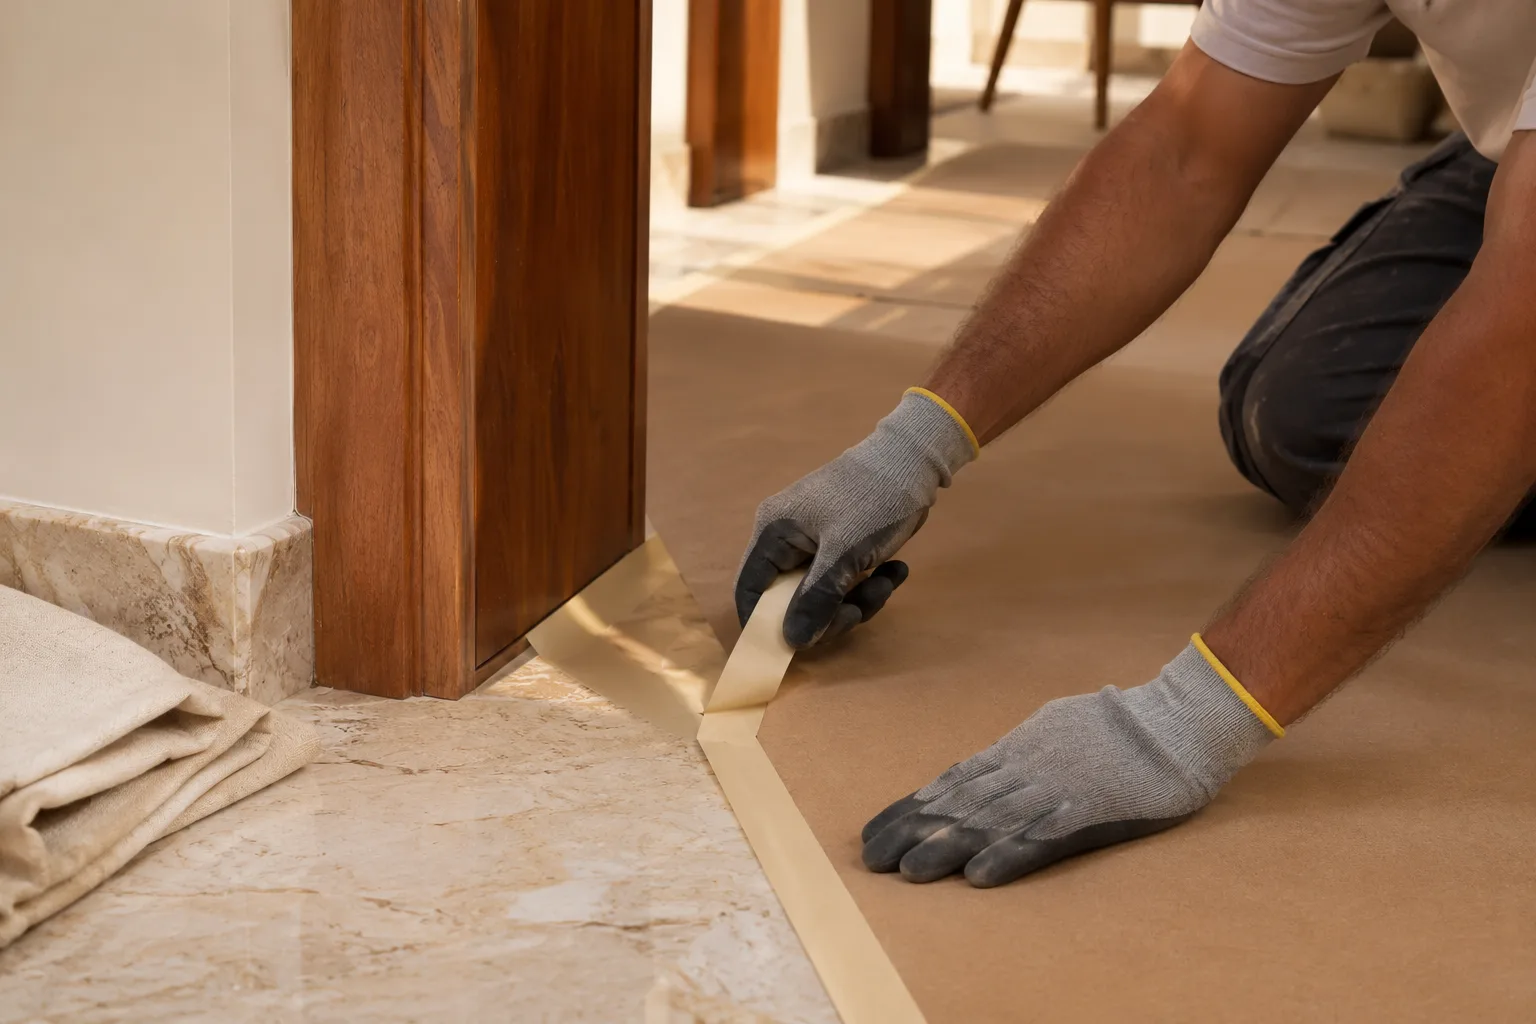 Materials
Check the old floor, door clearance and the installation instructions before choosing an overlay.
Read guideMaterialsLooking beyond the sample to appearance, maintenance and the way a material will live.
Read guide Renovation
Ask about approvals, lift bookings and shared services before you fix the start date or order anything bulky.
Read guideProject enquiries
Tell us what you want to change and when it needs to be ready. We’ll review your brief and discuss the next steps.
Chat on WhatsApp info@haloworks.ae