A brief you can share
Record what you want to change, what should stay and which details still need checking.
Specialist scope review · Dubai
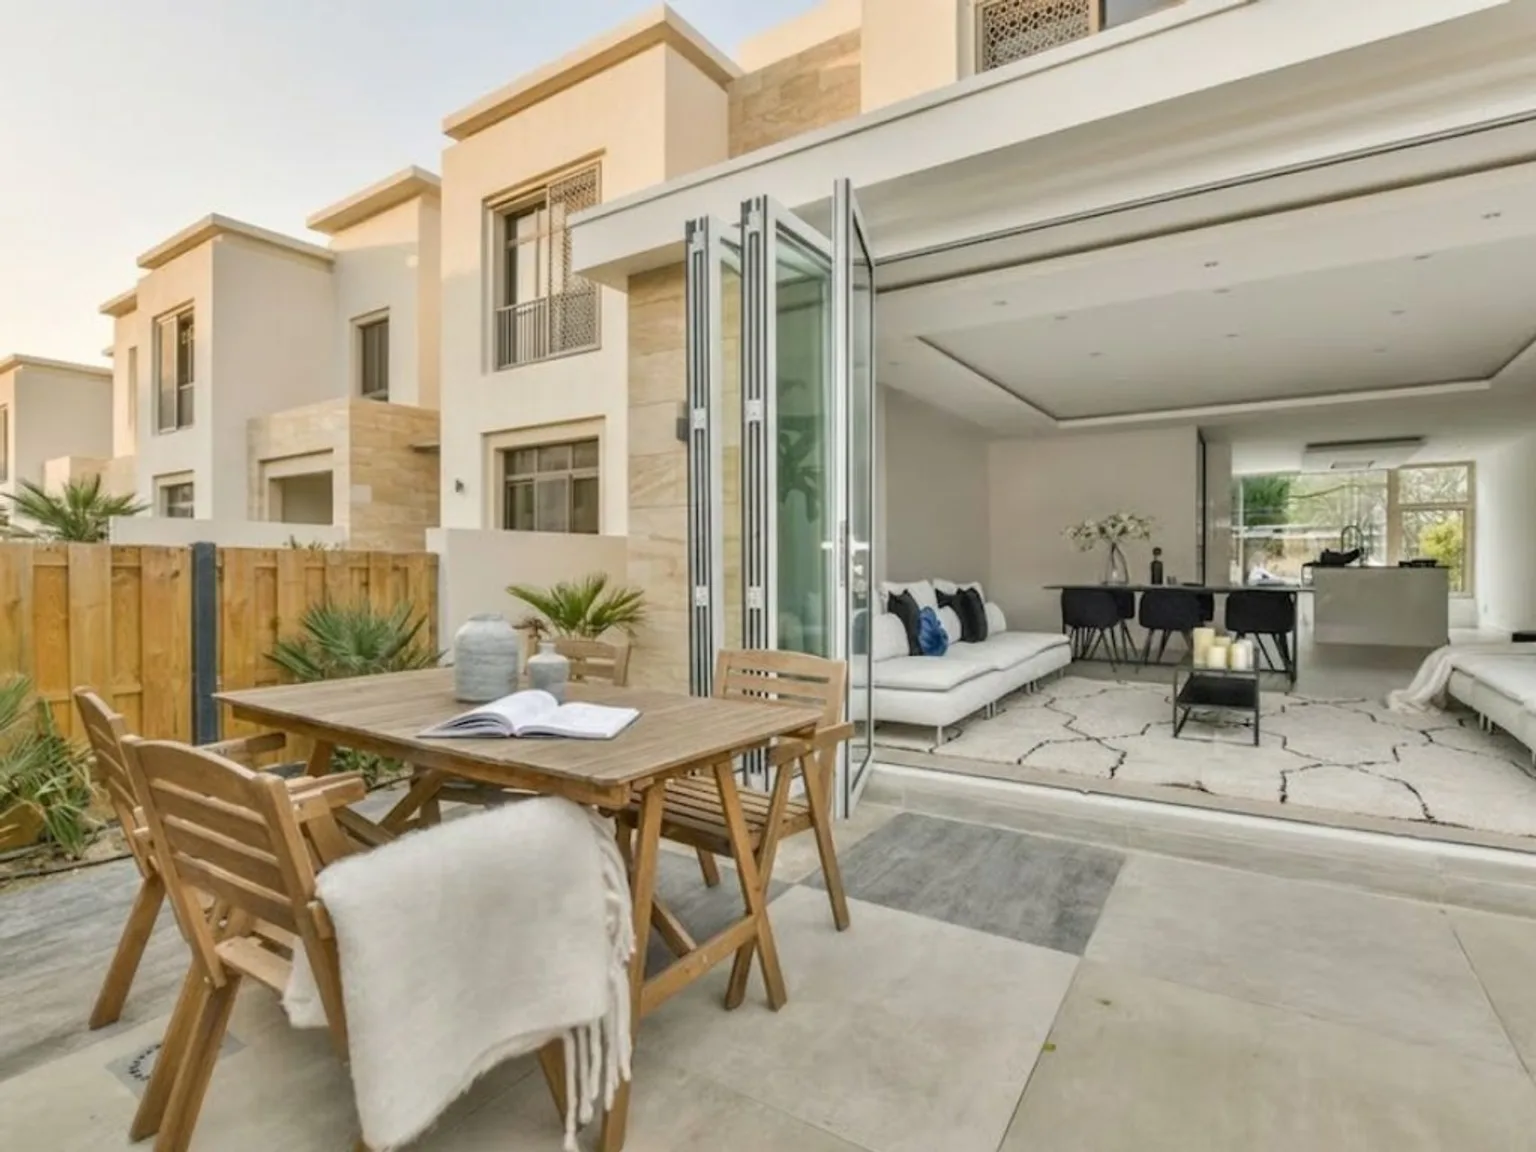
Review a proposed villa extension, a new garden opening or replacement doors before committing to drawings or orders.
Ideas for your brief
Use the gallery to identify details you want to discuss for your own property.
Explore the design gallery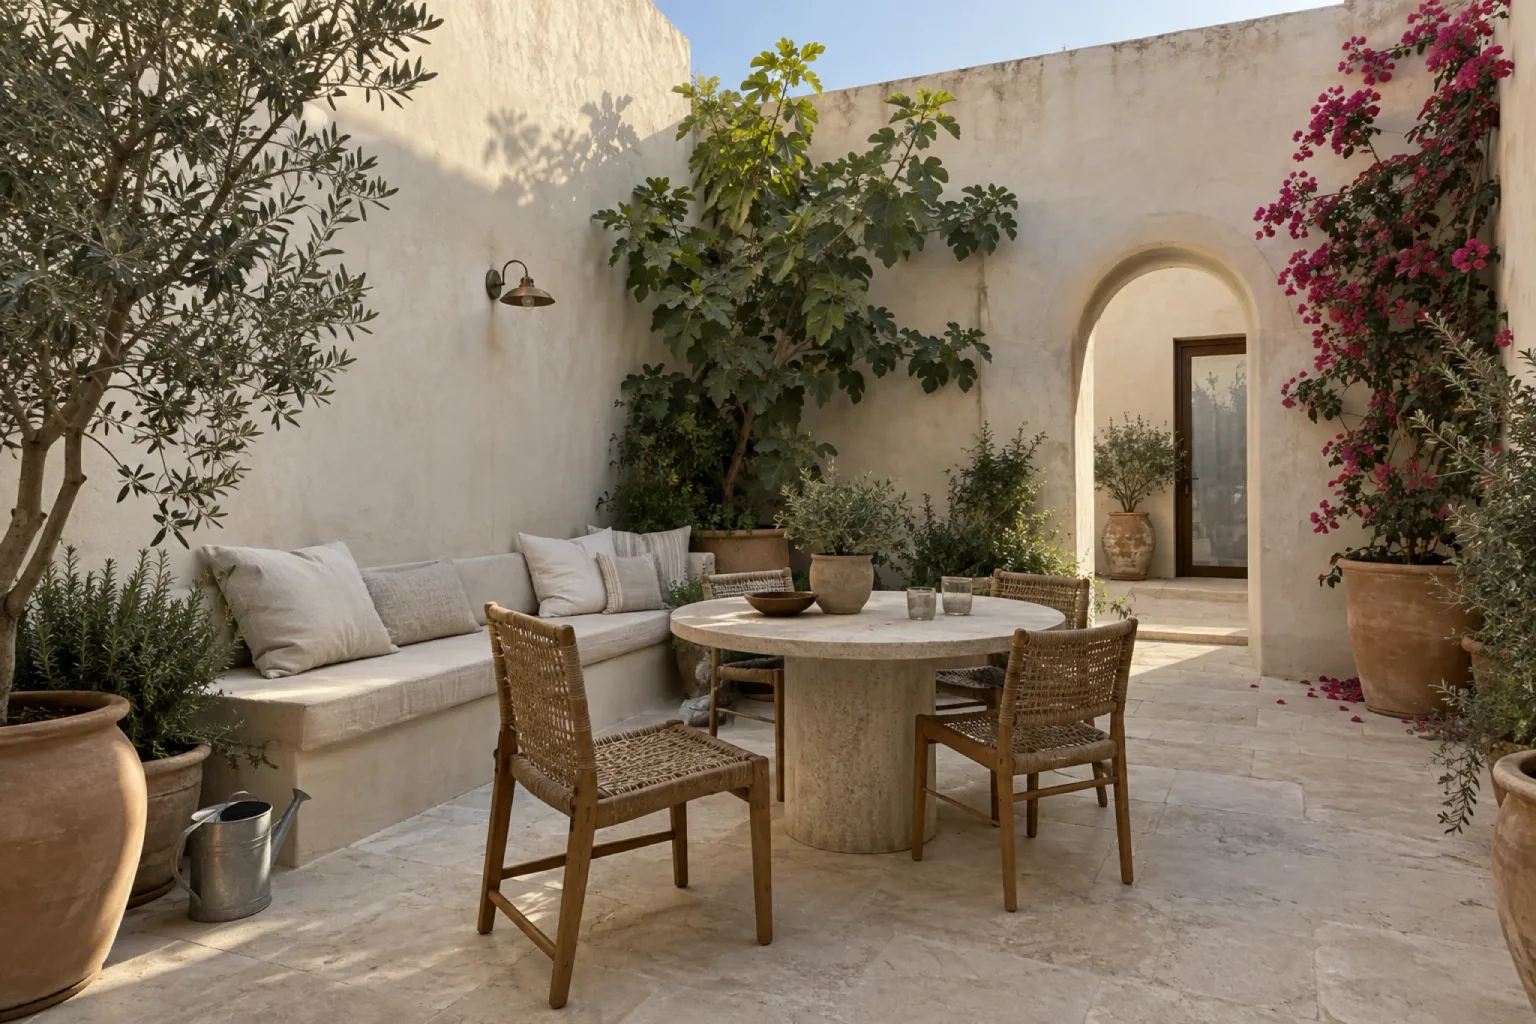
Halo Interiors · Our parent company








Villa extensions & doors
Start with the change you want to make and how it affects the rooms around it. We can review door choices and their fit with the renovation brief. A proposed extension or change to a structural opening starts with a feasibility review by the appropriate specialist.
Share the existing plans and intended use of the extra space. Identify which walls, openings, rooflines and services the proposal would affect.
Compare the opening size, swing or sliding direction, frame, hardware and threshold. Check how the selected door meets existing walls and floors.
Identify the required drawings, responsible specialists and any community or authority submissions before planning structural work.
A structural extension and its delivery scope depend on specialist assessment, property constraints and applicable permissions.
Record what you want to change, what should stay and which details still need checking.
Identify which decisions belong to the specialist, provider or property manager.
Check where specialist work meets existing finishes, services or another package.
Ask the provider to confirm the scope, exclusions, programme and records they will supply.
How it works
Send the property details, photographs or drawings, and what you want to change.
Identify where the specialist work meets the property, finishes or other work packages.
Ask the relevant specialist or provider to confirm the scope, price, programme and any approval requirements.
Decide early Ask the appropriate specialist to identify the wall construction and affected services before specifying a widened opening.
Specialist proposal
Halo Works project budget range
AED 100,000 to under AED 300,000The specialist considers existing structure, opening size, frame specification, making good and required drawings or permissions. Structural feasibility affects the programme.
Specialist providers quote their own work. Ask the provider to record their inclusions, exclusions and programme before you commit.
Read the cost guideWhat a clear brief makes possible
Resolve the relationship between the wall, frame, threshold and adjoining spaces before finalising door sizes or drawings.
Send the villa community, existing plans if available, photographs from both sides of any affected wall or opening, and a short description of what you want to change.
Prepare your briefShow the opening from both sides, including the head, frame, threshold and the surrounding wall and floor.
Yes. Tell us which openings you want to retain and whether the scope includes internal doors, garden doors, frames or hardware.
The existing wall, services and drawings need to be reviewed first. The appropriate specialist can assess feasibility and confirm what information is needed before the work is scoped.
Planning your project
Outdoor livingReview structure, clear opening and the indoor–outdoor threshold before ordering sliding or folding doors.
Read guide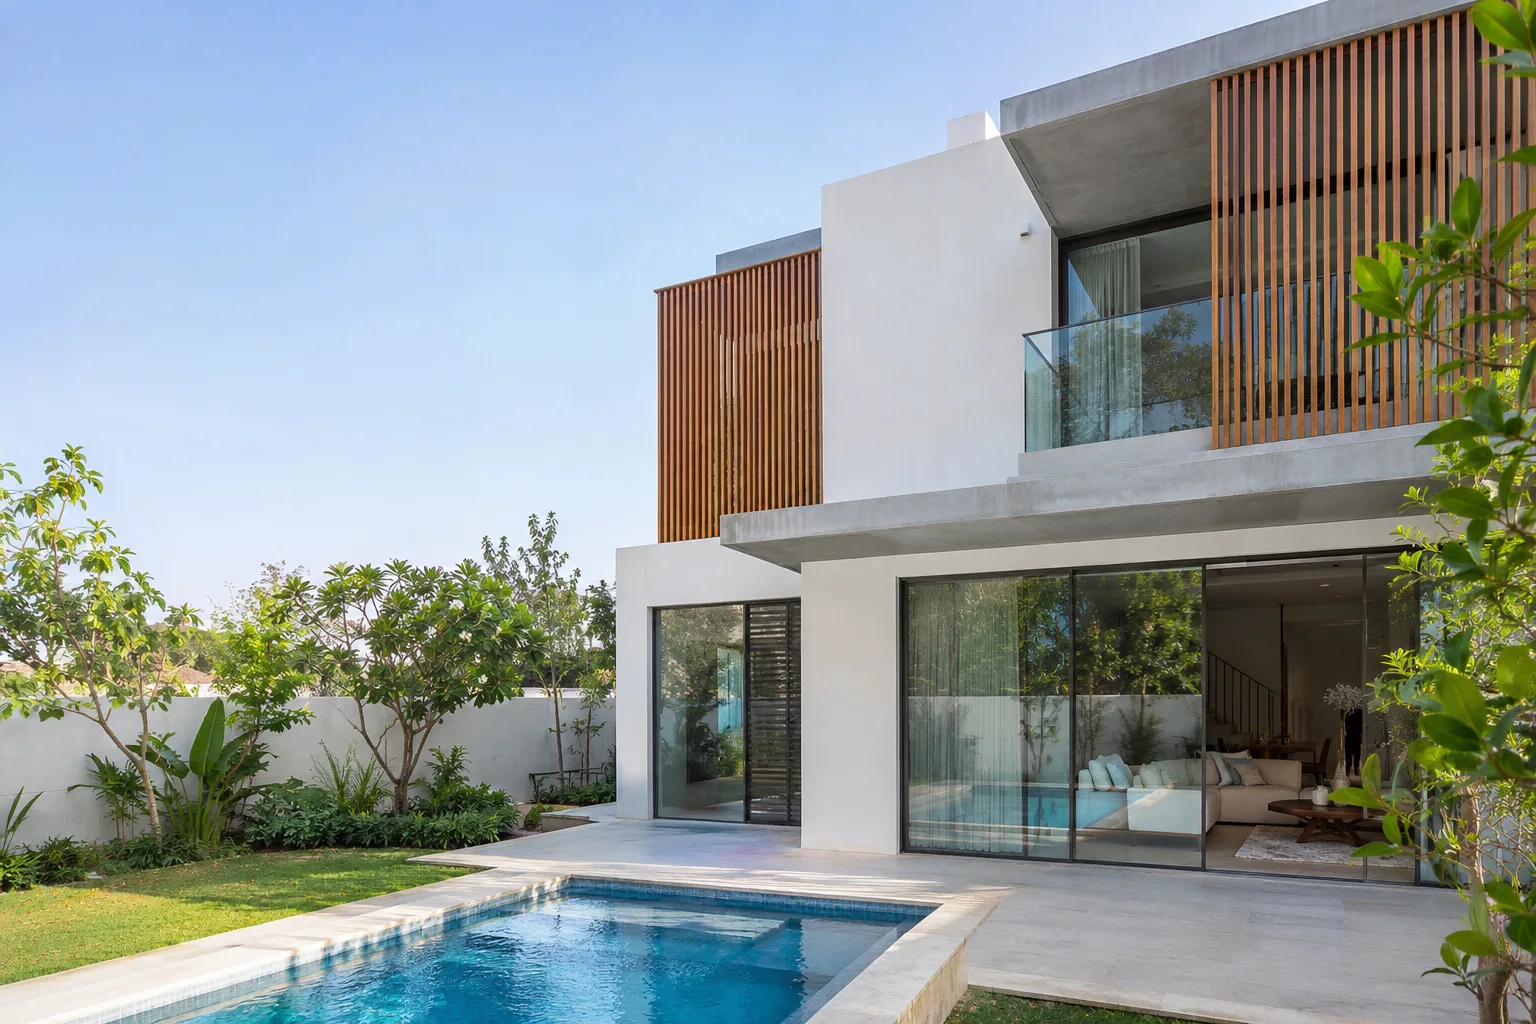 Renovation
A practical way to separate essentials from upgrades and find the decisions that can push a villa quote up.
Read guide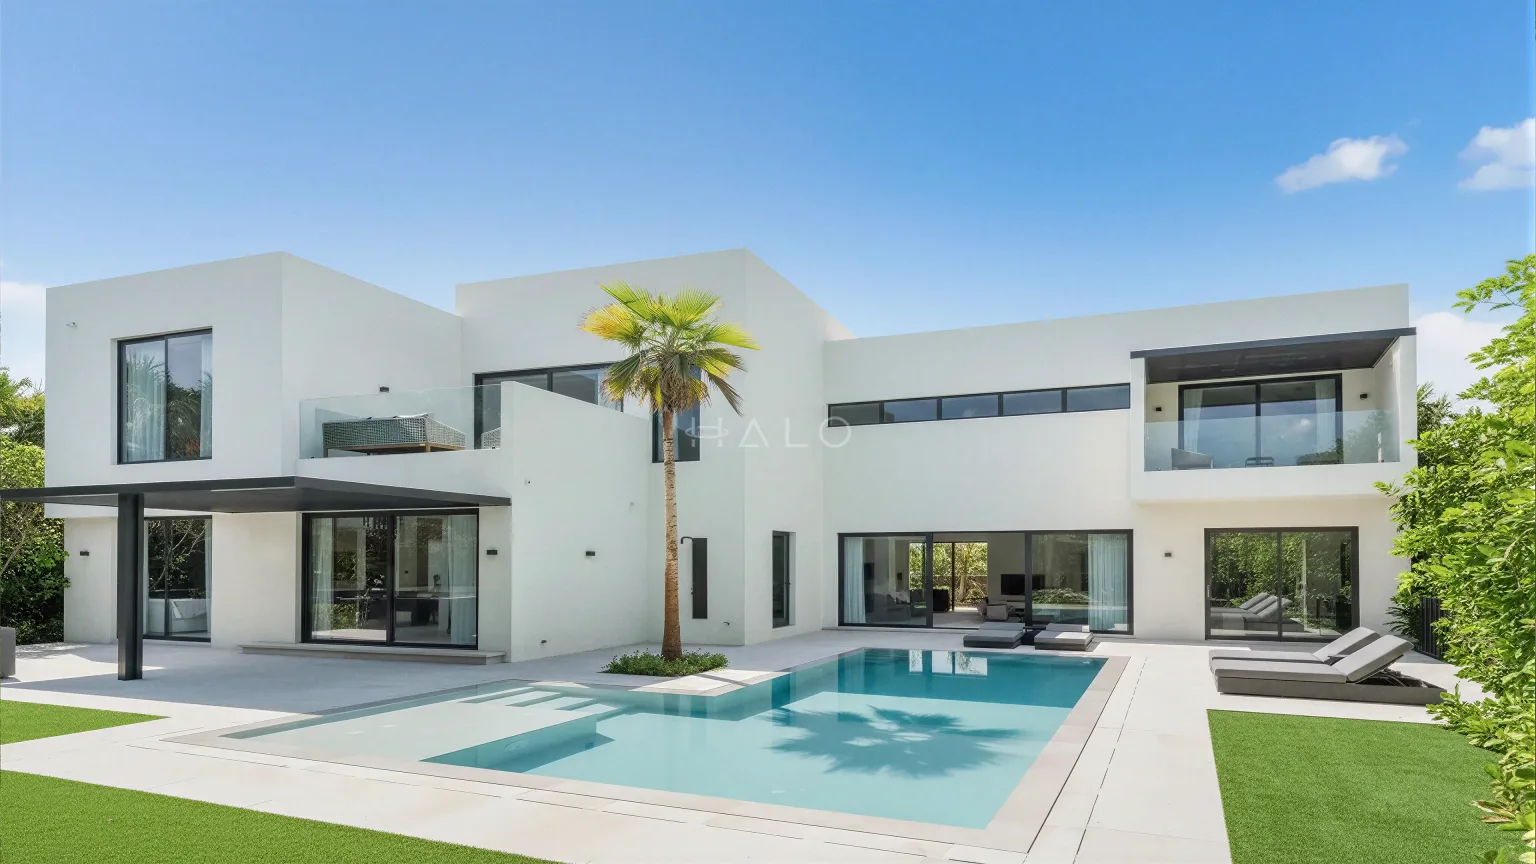 Outdoor living
Work out how people, water and service teams move around the pool before committing to the surrounding paving.
Read guideProject enquiries
Tell us what you want to change and when it needs to be ready. We’ll review your brief and discuss the next steps.
Chat on WhatsApp info@haloworks.ae