Call us

Projects in Arabian Ranches

Villas & townhouses · AED 100,000 to under AED 300,000

Kitchen and family-room renovations. See what to prioritise, what to check on site and what to send for an assessment.

Completed project case studies

Project photography and completed work from the Halo Interiors portfolio.

Villa renovation

Open-plan villa kitchen and living area

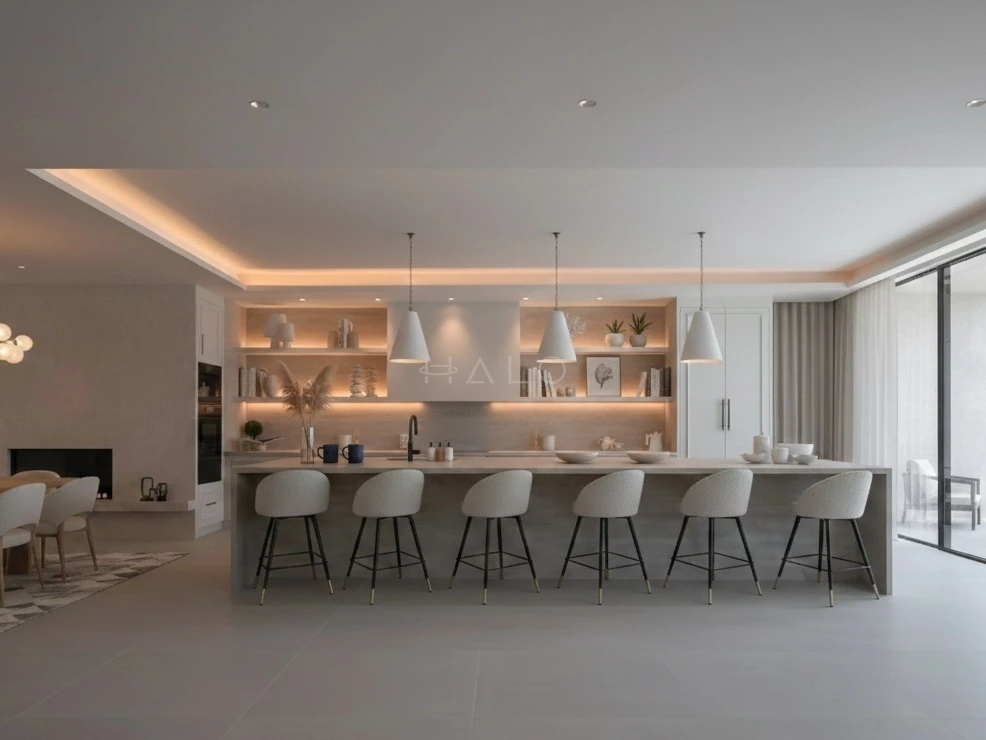
Halo Interiors connected the kitchen and living area around a six-seat island. Lit display shelving runs behind the kitchen, and sliding glass doors open the living space onto the terrace.

Client
Natasha D.
Location
Arabian Ranches
Delivered by
Halo Interiors
Arabian Ranches villa kitchen with a six-seat island, lit display joinery and a view into the living area
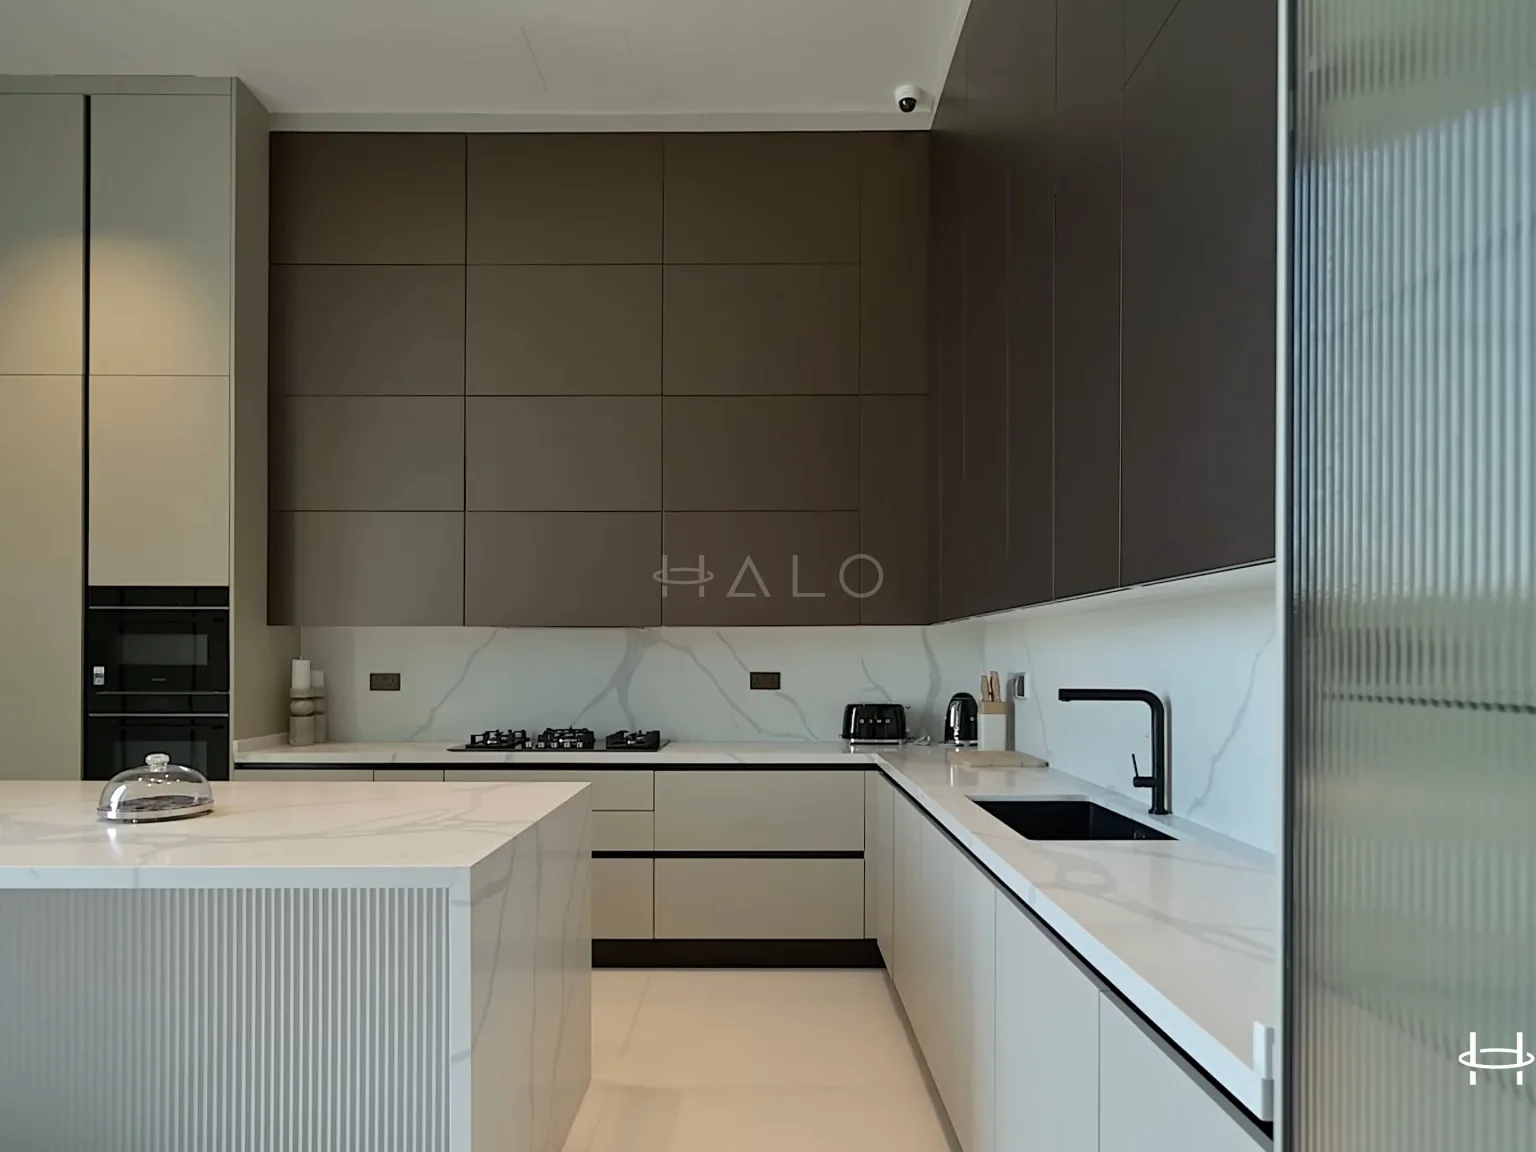
Photo 1 of 1

Project detail · Arabian Ranches villa kitchen with a six-seat island, lit display joinery and a view into the living area

Plan your scope

  • What to prioritise

    Brief the kitchen and adjoining family room as one zone. Prioritise cabinetry, worktops and lighting, then decide where flooring or paint needs to continue into the next room.

  • Access and approvals

    Check which alterations the community will review and agree a contractor access route. Have a specialist assess any proposed wall opening before it goes into the scope.

  • What to send us

    Send the sub-community, villa type or floor plan, photographs of the kitchen and family room, and a list of fixtures you want to retain.

Comparable project scope

Project enquiries

Tell us what you want to change.

Discuss your project