Design gallery
Interior design ideas
Explore materials, layouts and fitted details as a starting point for your brief.
6 concepts shown
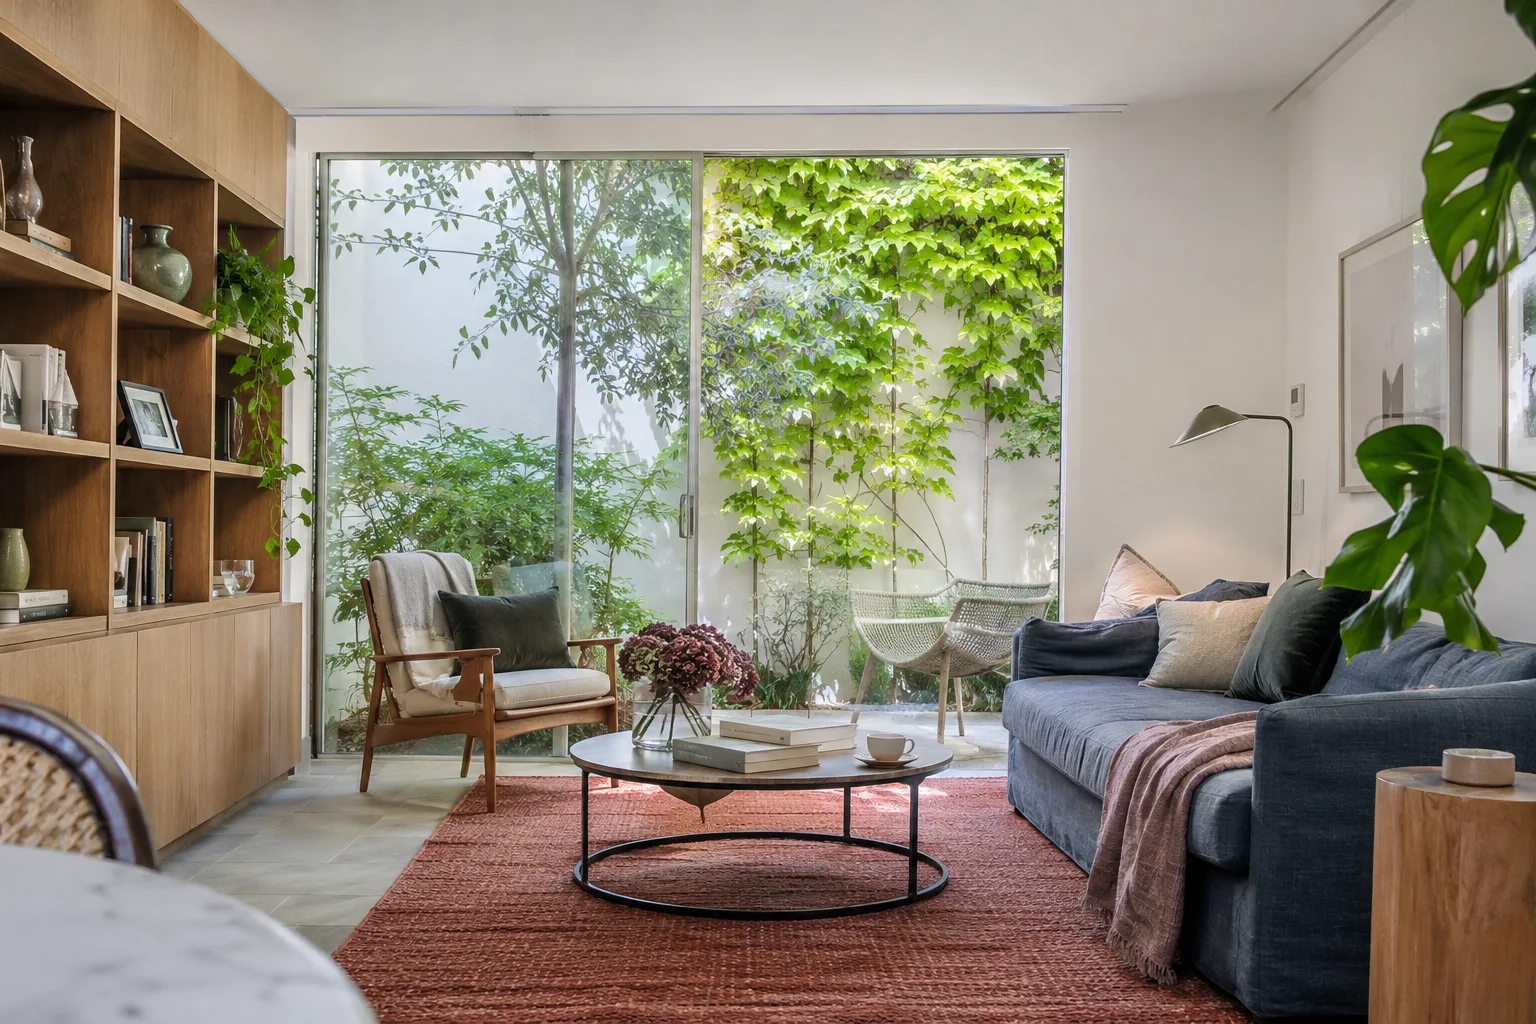
The courtyard home
A residential interior connecting quiet living spaces with open air. Natural stone, soft linen and warm oak create a space that feels grounded from morning to evening.
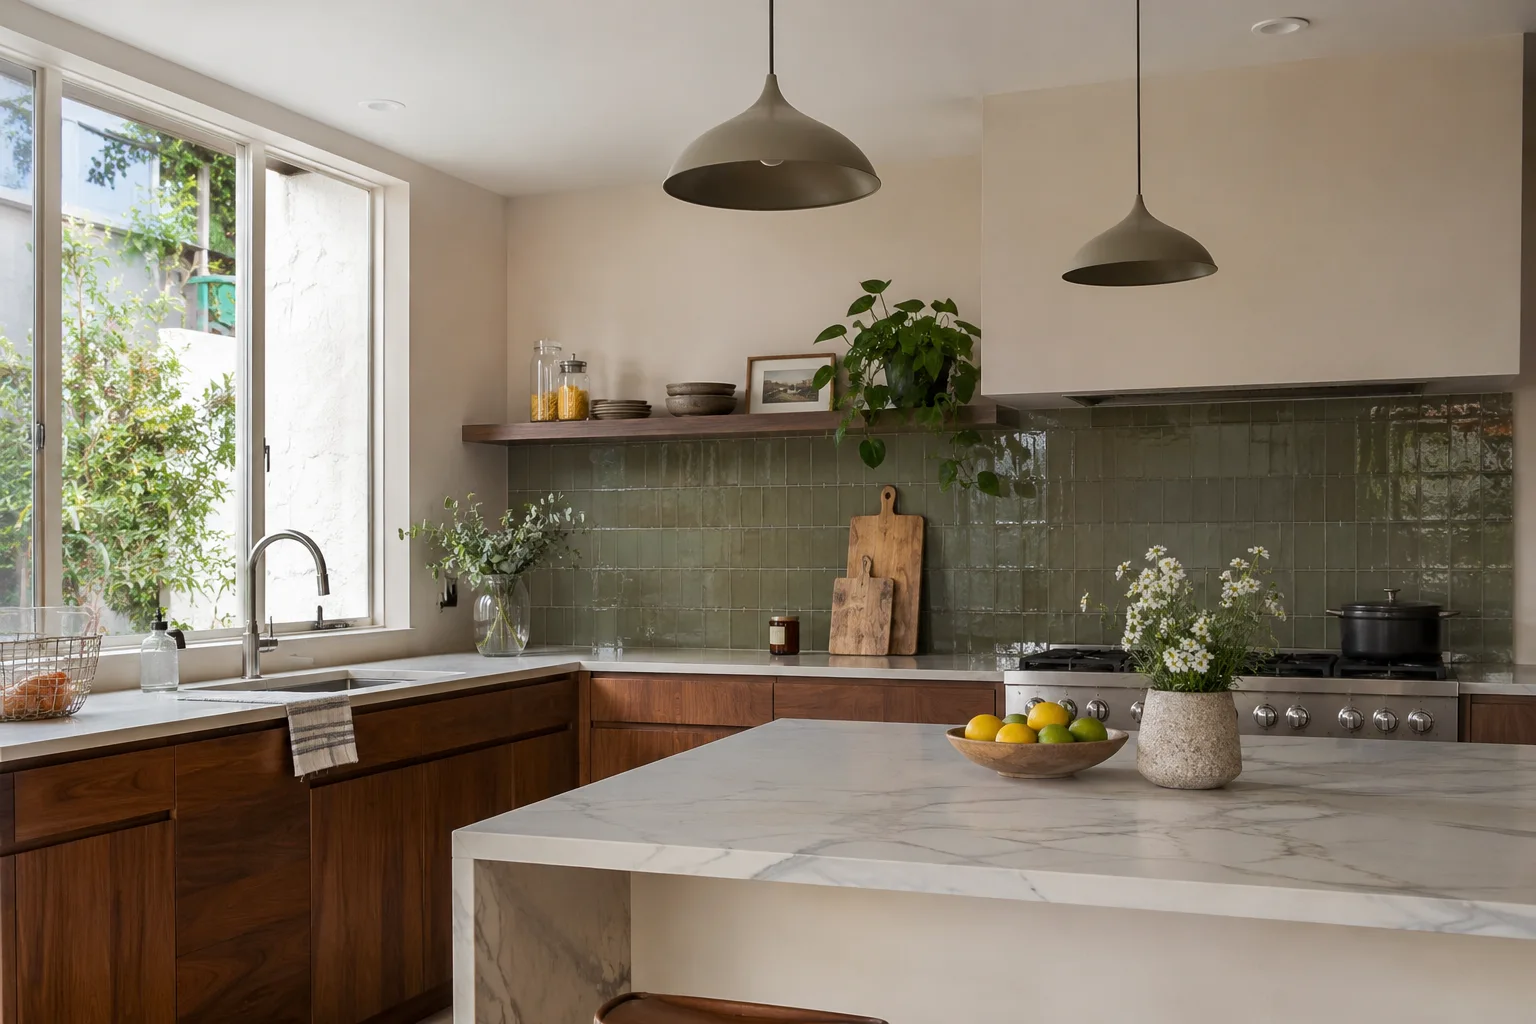
The crafted kitchen
A bespoke kitchen built around the contrast between veined stone, sage tile and precise walnut cabinetry. Quiet detailing lets the materials speak.
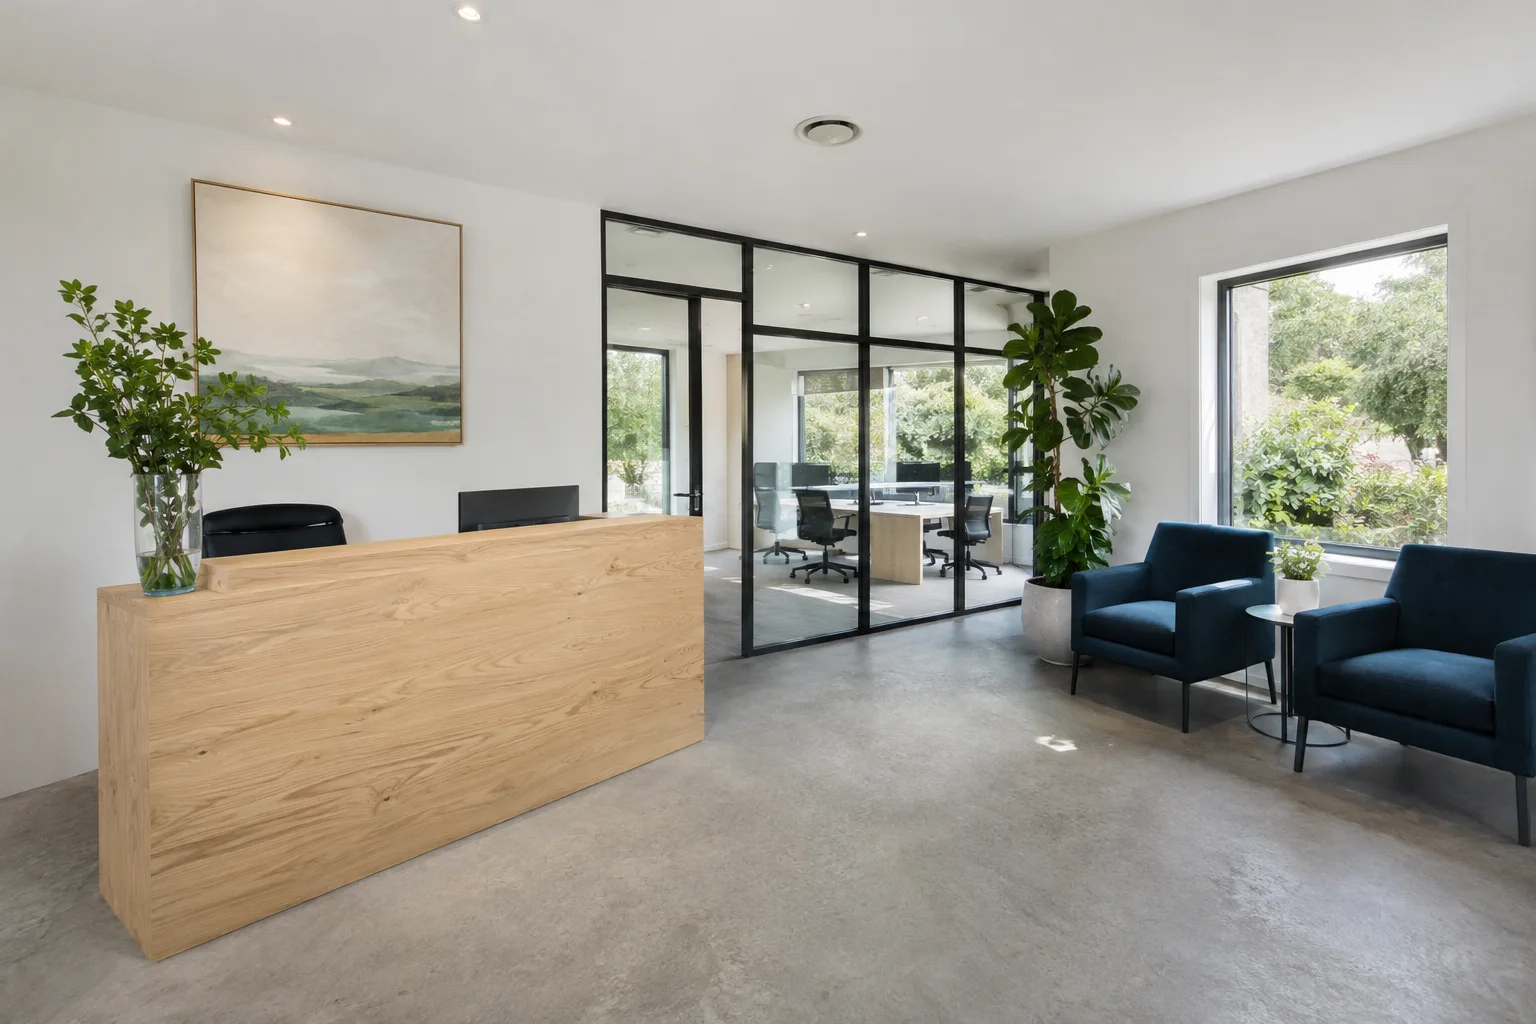
A quieter workplace
A workplace with a clear, welcoming arrival. Pale ash joinery, comfortable blue seating and carefully considered materials set the tone.
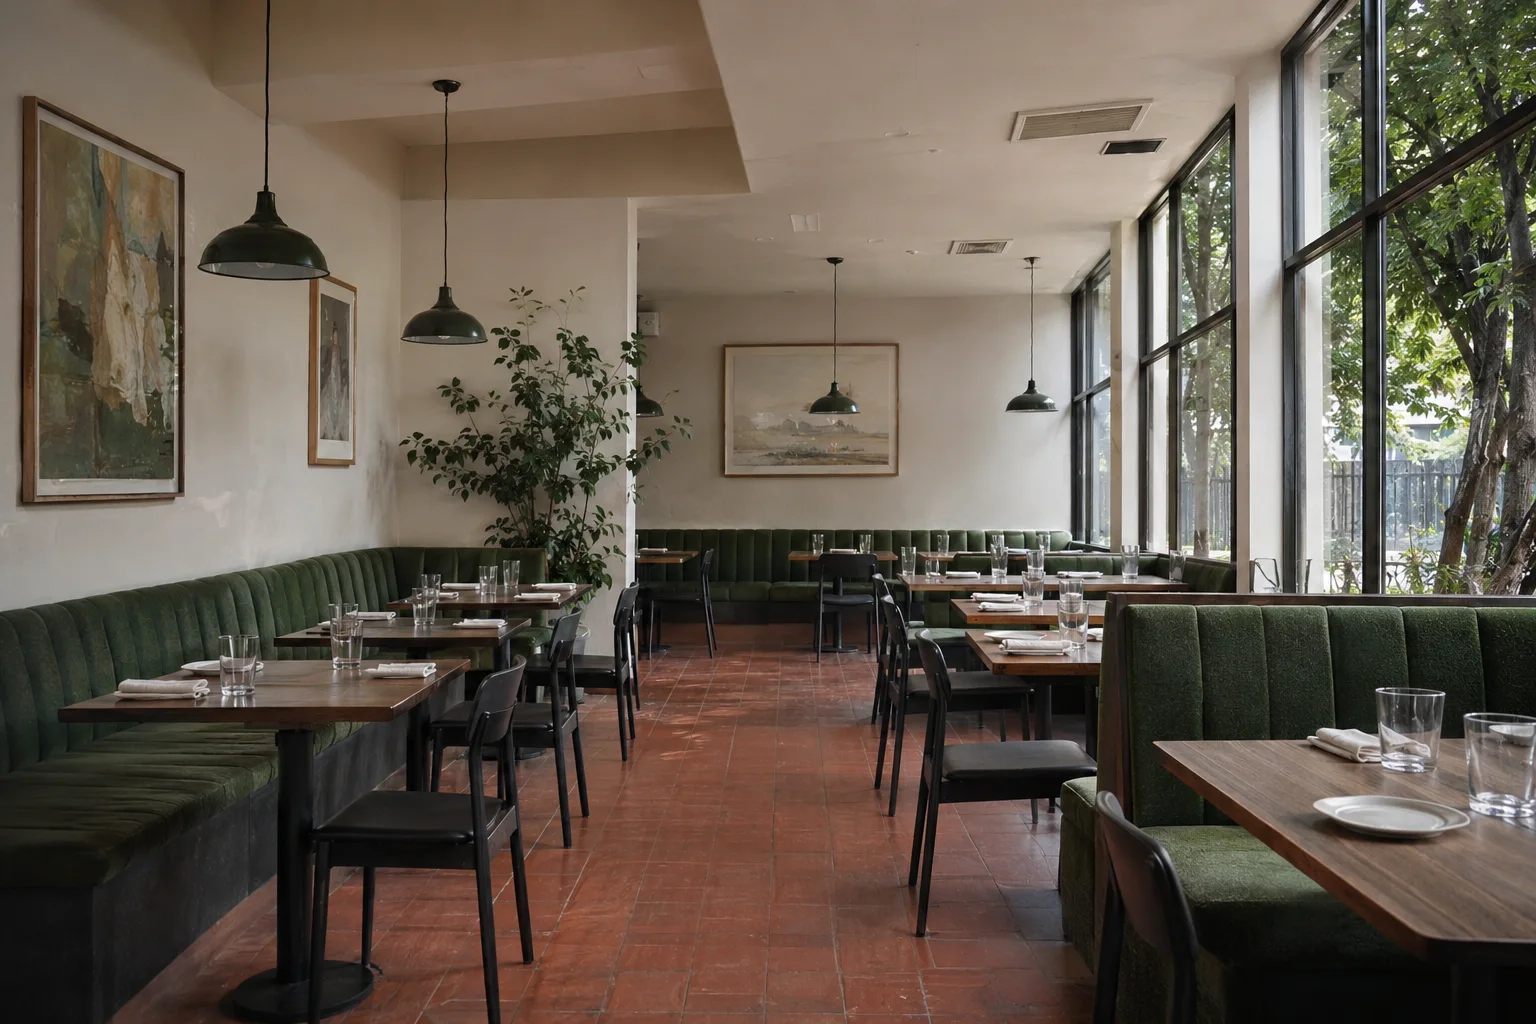
The gathering place
An intimate dining space where walnut, green upholstery and natural light encourage conversation. Built-in seating and considered circulation bring atmosphere and function together.
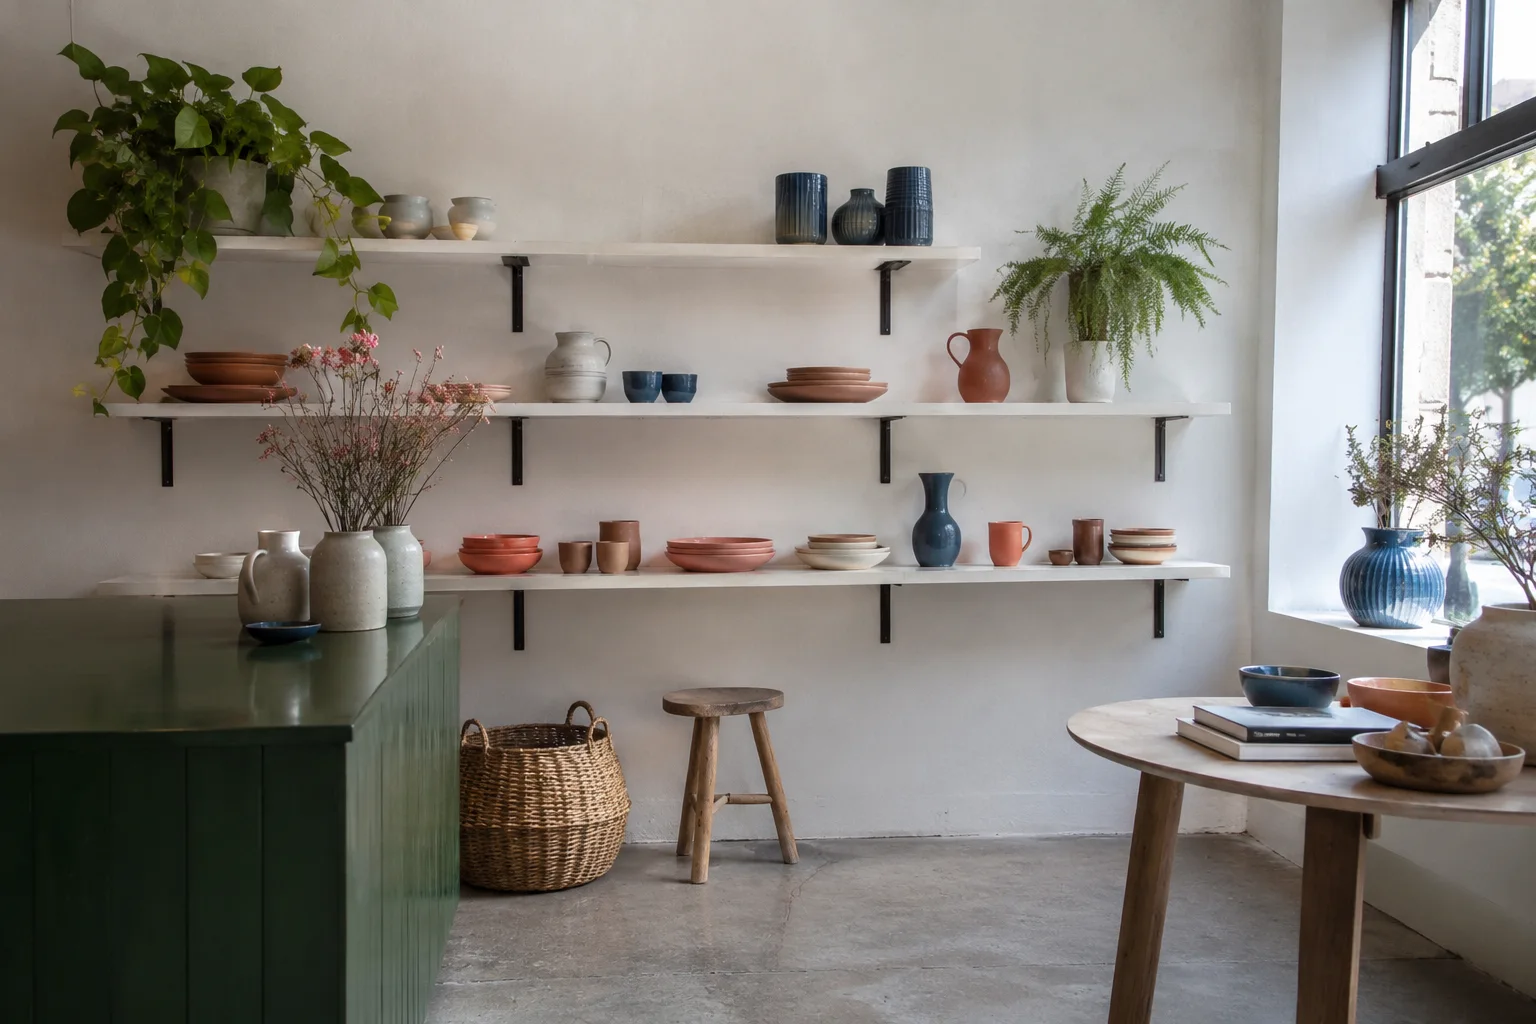
The considered boutique
A boutique interior where open shelving, warm timber and a calm palette let the products lead. Display joinery and lighting guide customers gently through the space.
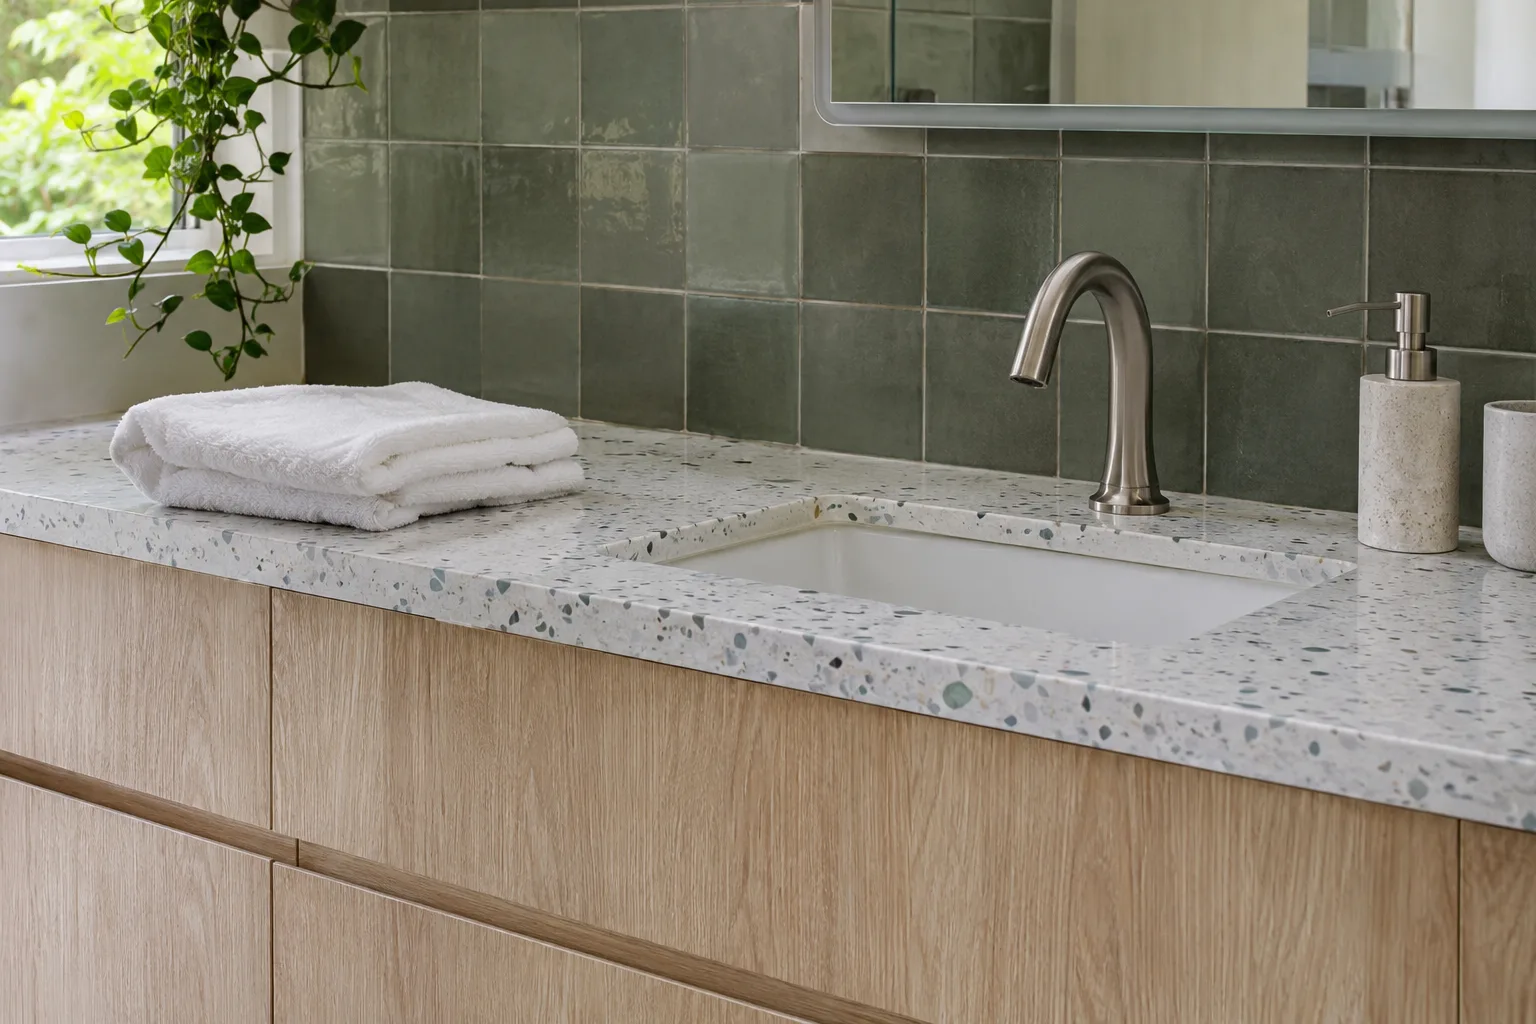
The quiet bathroom
A bathroom with terrazzo, sage tile and pale oak. Simple lines and concealed storage keep the room serene.
Project enquiries