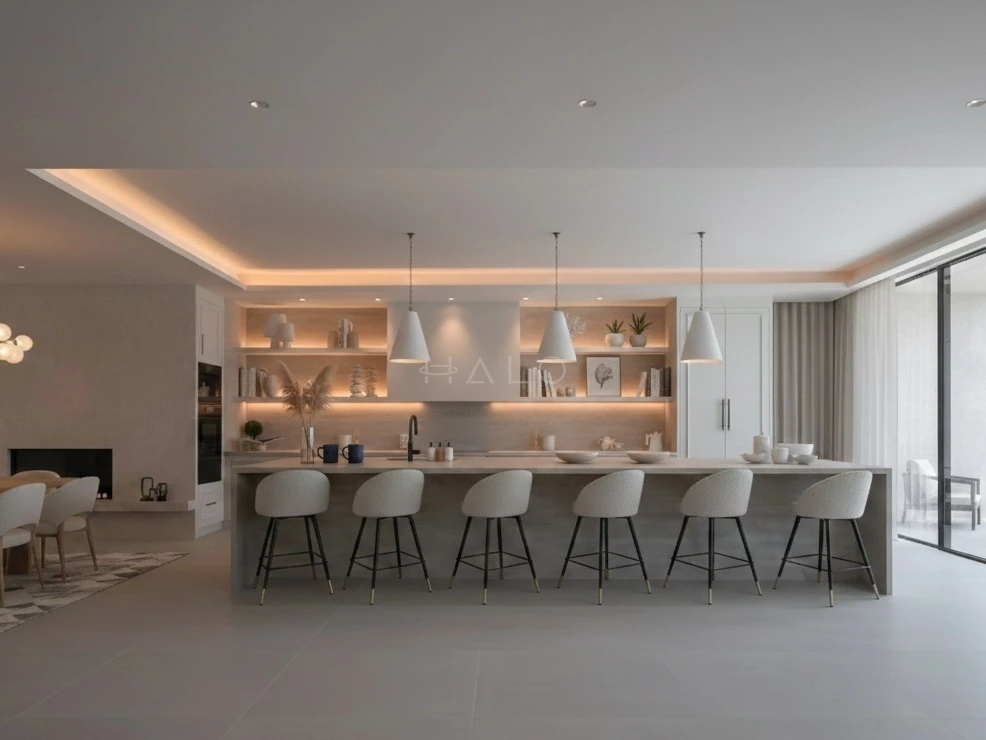
Open-plan villa kitchen and living area
Arabian Ranches · Villa renovation
Halo Interiors connected the kitchen and living area around a six-seat island. Lit display shelving runs behind the kitchen, and sliding glass doors open the living space onto the terrace.
Client · Natasha D.
Planning your project
Plan a similar scope
- Plan the kitchen island and living-room layout together so circulation stays clear between the main rooms and terrace.
- Coordinate integrated appliances, task lighting and illuminated shelving before approving the cabinet drawings.
- Confirm the scope of any changes to the glazing and existing services during the site assessment.
The final scope and cost depend on the property, the selected finishes and the site assessment.
Halo Works project budgetAED 100,000 to under AED 300,000