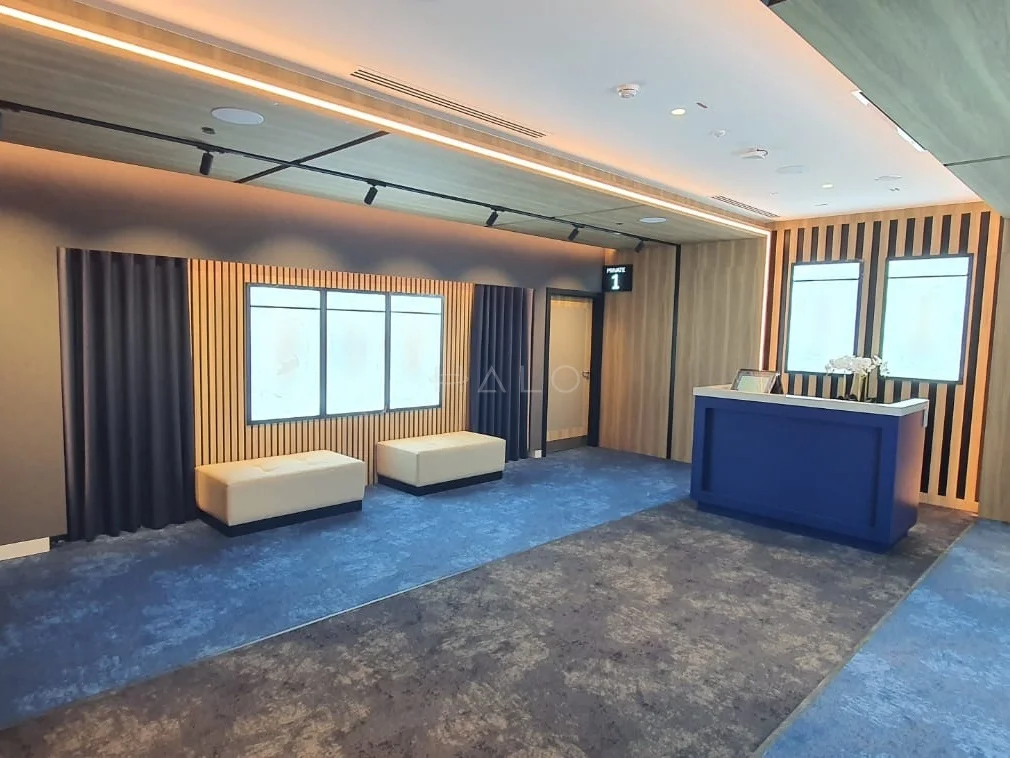
Office reception with timber slat walls
Office fit-out
A navy reception counter, timber slat walls and a small waiting area define this office entrance.
Planning your project
Plan a similar scope
- Set the reception counter, waiting seats and circulation route within the existing entrance.
- Review wall preparation and how new panelling meets the doors, windows and skirting.
- Agree lighting and desk power positions before specifying finishes.
The final scope and cost depend on the property, the selected finishes and the site assessment.
Halo Works project budgetAED 100,000 to under AED 300,000