01
Start with the product
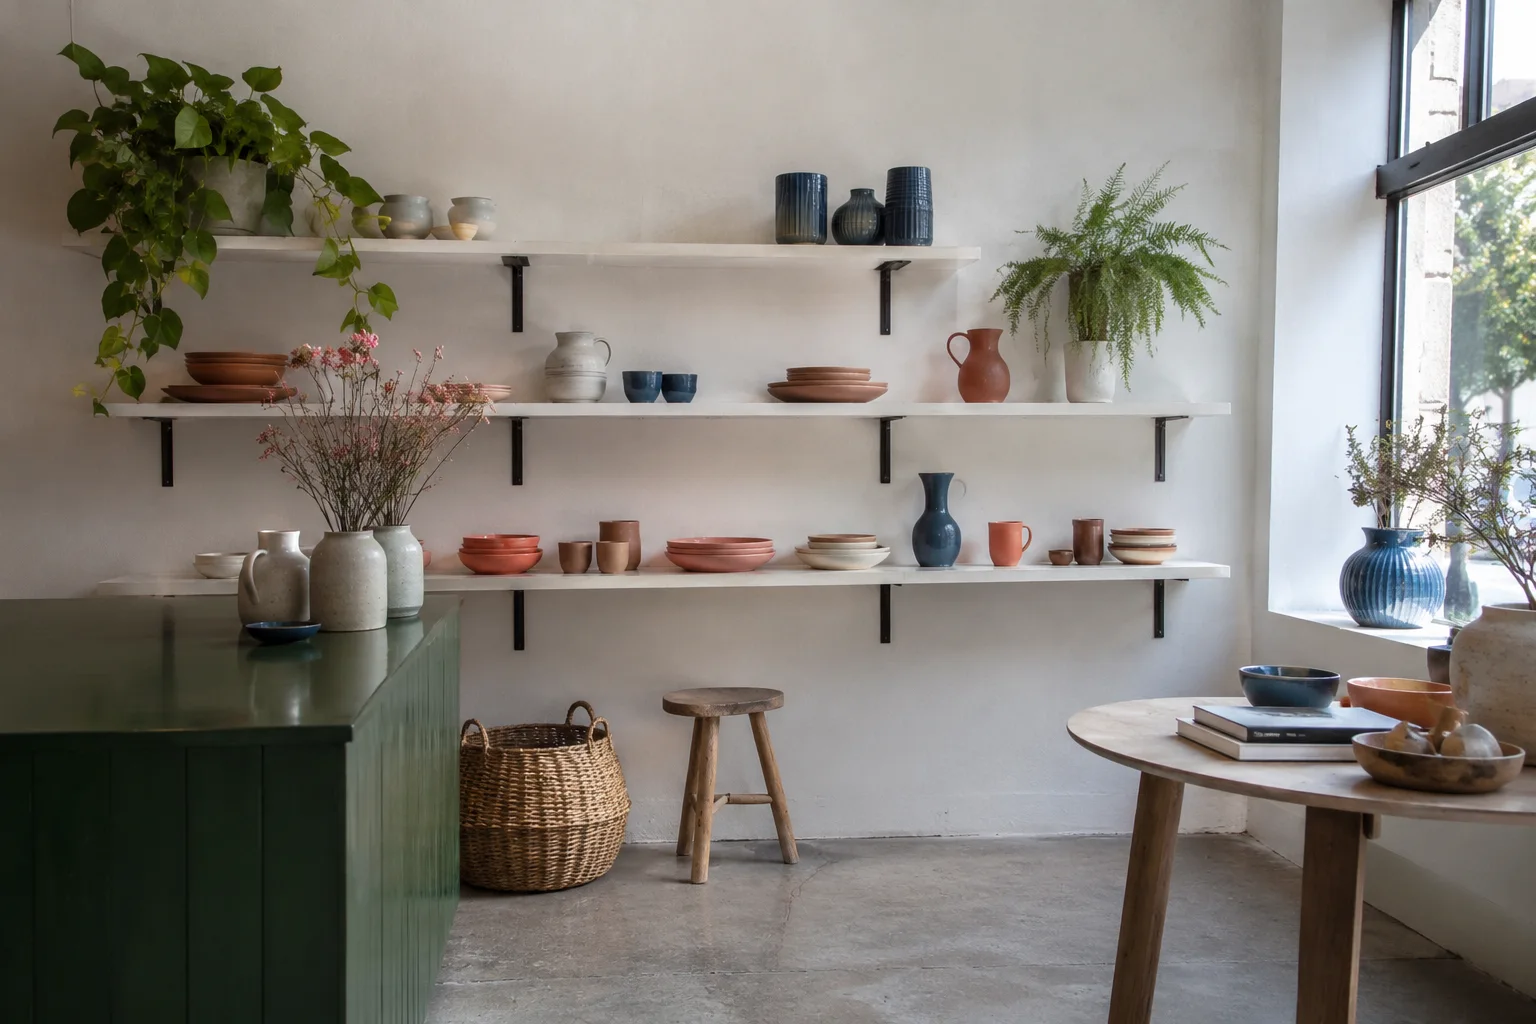
The range, its sizes and how it is replenished should shape the layout. Display fixtures, shelving and counters work best when they are planned around what you sell and how customers browse.
02
Make the brand tangible
Shopfront interfaces, feature walls, lighting and joinery are where a brand is felt. Agree the material direction early, so samples and lead times can be reviewed before production.
03
Plan the back-of-house
Stock rooms, service areas and point-of-sale locations support every trading day. Electrical, data and HVAC requirements belong in the same conversation as the customer areas.
04
Work back from the opening date
Landlord requirements, approvals, fabrication, site access, installation, testing and snag clearance all affect readiness. A programme built backwards from opening keeps them in sequence.