01
Start with what you need to decide
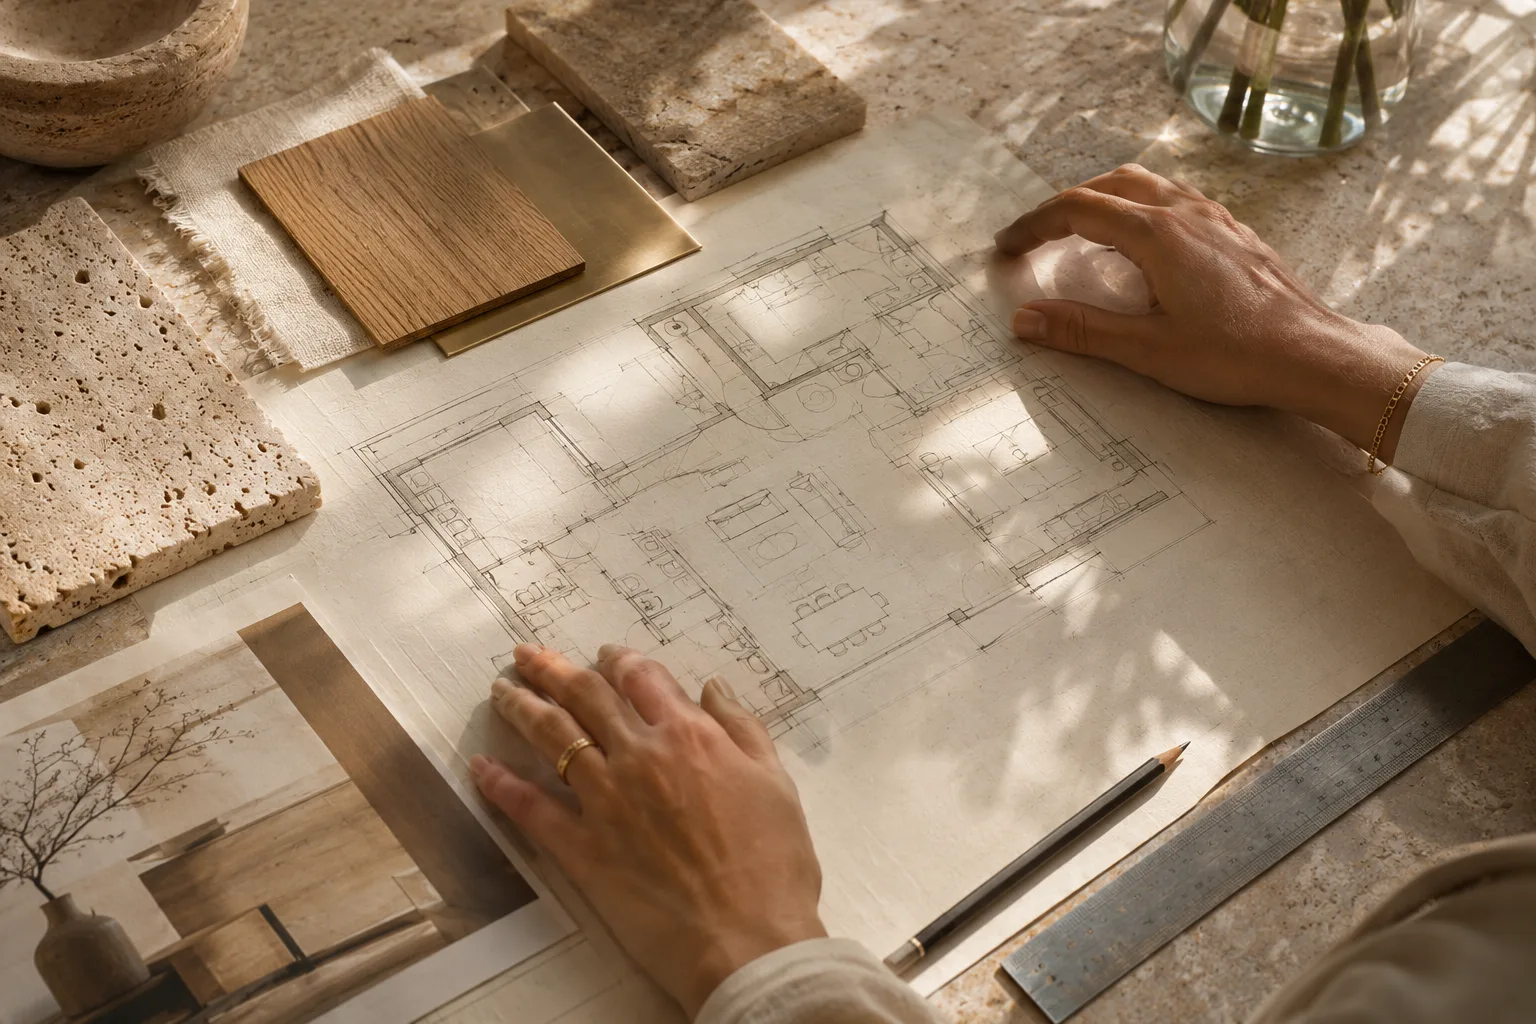
A rendered room helps you see how the finishes work together. For pricing, the team also needs to know which walls and fittings stay, how large the furniture is and where doors open. Ask for a measured plan you can walk through with the designer and note the spots that need checking on site.
02
Take the room through an evening
Imagine coming home, cooking, turning on a reading light and plugging in a charger. Mark each switch and socket you reach for. Ask the designer and relevant specialists to coordinate these points with joinery, ceiling details and cooling. It is much easier to move a socket on a drawing than to relocate it behind a fitted cabinet.
03
Ask who draws the pieces that get made
Clarify who produces the measured joinery and installation drawings, who checks them against the design and who signs off samples. For each quoted finish, record the chosen material and the alternative if it becomes unavailable. Keep the revision dates visible so a supplier can tell which drawing is current.
04
Check what the design appointment includes
Ask which rooms, drawing stages, revision rounds, site visits and specialist coordination are in the proposal. Confirm who handles any approval drawings or technical design that sits outside it. You should know what information goes to contractors for a quote and what still needs to be decided before anyone starts on site.